
Designed to integrate from day one
Collaboration that reduces rework and ensures buildability
Our in-house design team works directly with architects, M&E consultants, project managers and contractors to deliver bathroom pods that align fully with the wider build. We take pride in early, effective coordination – helping to avoid clashes, delays and costly redesigns later in the programme.
Built with precision, using the latest 3D modelling
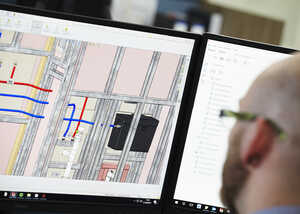
3D CAD design and layout control for total accuracy
We use advanced SolidWorks 3D modelling software to develop pod designs with full accuracy and flexibility. This enables fast, economical design changes and supports the development of both standardised and fully bespoke layouts.
Designs are created to suit a wide range of building types and layouts, with close attention paid to:
- Service integration and connection points
- Future maintenance and access requirements
- Material performance and lifecycle value

Compliant, tested and specification-driven
Designs that meet British Standards and building regulations
Every pod is developed with full compliance in mind. We ensure all fitted components meet relevant British Standards and building regulations, and all M&E services are designed to install easily and perform reliably over time.
All internal fittings are specified from proven, reputable manufacturers to maximise durability, reduce maintenance, and meet the needs of each project.
Leading the way in product development
Technical innovation at the heart of our approach
Our design team plays a central role in driving product improvement and technical innovation across the business. Through regular R&D workshops and close collaboration with manufacturing and site teams, we continually refine our pod systems – from lightweight composite GRP to high-spec steel-framed units.
We design for performance, safety, and ease of installation – helping clients deliver faster, cleaner projects with fewer risks.
 Updating page...